Ricon Tools
When faced with the question, "why is my surface finish rough when boring holes," many machinists can relate to the frustration. Renowned manufacturing engineer Dr. Linda Keller emphasizes, "Surface finish affects the quality and function of the part." This highlights the importance of addressing rough finishes in boring operations.
The issues leading to rough surfaces can stem from several factors. Tool wear, improper alignment, and incorrect feed rates can all contribute to the problem. Dr. Keller notes that using dull tools or incorrect speeds can exacerbate the roughness. It's crucial to examine your tooling and settings closely.
Additionally, environmental conditions and material choice can also play significant roles. Machinists often overlook how variations in material hardness or temperature can impact surface quality. Reflecting on these elements can lead to improved finishes and more efficient operations. Addressing the root causes is a journey worth undertaking for every professional in the field.
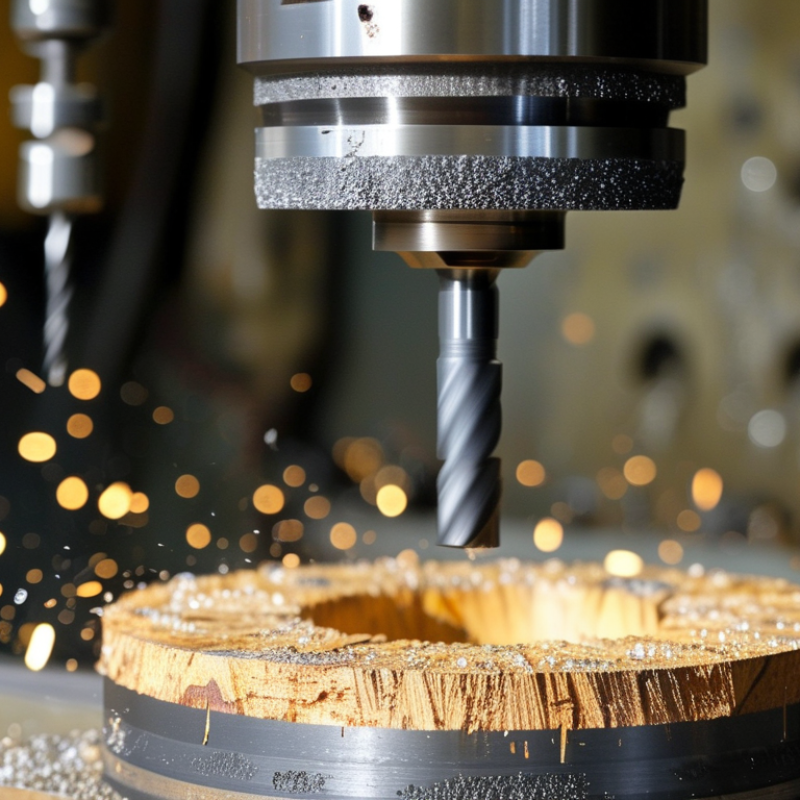
Rough surface finishes in boring operations can arise from multiple factors. A common cause is tool wear. According to a report by the National Institute of Standards and Technology, worn tools can increase surface roughness by up to 50%. Regular monitoring of tool wear is crucial to maintain quality.
Cutting speed also significantly impacts surface finish. Research indicates that cutting speeds that are too low can lead to a rough surface, as they may not provide enough force to effectively remove material. However, higher speeds can introduce thermal effects, which might also degrade the surface quality. Balancing these parameters is essential for optimal results.
Additionally, vibration during boring can create inconsistencies. A study in the Journal of Manufacturing Processes highlighted that excessive vibrations lead to deeper tool marks, correlating with lower surface quality. Implementing proper machine setup and using vibration dampening techniques can help mitigate these issues. Regular maintenance checks should not be overlooked, as machine stiffness plays a vital role in achieving smoother finishes.
Achieving a smooth surface finish when boring holes relies heavily on the correct selection of tools. According to industry standards, tool material, geometry, and coating significantly impact hole quality. For instance, carbide tools generally provide superior performance over high-speed steel due to their hardness and wear resistance. The 2021 Manufacturing Trends Report indicates that the right tooling can improve surface finish by up to 40%, illustrating the importance of careful selection.
Beyond material choice, tool geometry is crucial. For example, a sharper cutting edge reduces friction and heat buildup, leading to smoother finishes. Studies show that dull tools not only increase roughness but also compromise precision. In some cases, a worn tool can cause a surface finish that is 30% rougher than the specified tolerance. Monitoring tool wear is essential. Operators must be vigilant about replacing tools before they lose efficacy.
Coating also plays a vital role in performance. Coated tools offer reduced friction and improved heat resistance. This can facilitate faster machining without compromising surface quality. The latest research from the International Journal of Advanced Manufacturing Technology emphasizes that a well-chosen coating can enhance tool life by up to 50%. By understanding and applying these elements, manufacturers can significantly enhance the quality of their bored holes.
When it comes to boring holes, achieving a smooth surface finish is crucial. Optimal cutting parameters play a significant role in this process. According to a report by the American Society of Mechanical Engineers, the right speed, feed rate, and depth of cut can improve surface finish by as much as 35%. High cutting speeds can create friction, leading to surface roughness. Therefore, finding a sweet spot is essential.
Selecting the appropriate feed rate is another critical factor. A higher feed rate may speed up production but can also lead to a decrease in finish quality. Research indicates that a feed rate of 0.1 mm/rev can provide an excellent surface finish without compromising efficiency. Additionally, the tool material and geometry greatly influence overall performance. Choosing the right tool can significantly reduce tool wear and improve surface quality.
Despite these guidelines, achieving the perfect finish can still be challenging. Variations in machine condition and material properties often complicate results. The surface finish can vary from part to part, even when using the same parameters. Regular calibration and monitoring of the machining process are necessary to sustain quality. Implementing these optimal cutting parameters could substantially enhance the outcome. However, continuous learning and adjustments remain pivotal in mastering the art of boring.
Boring holes with precision requires keen attention to manufacturing tolerances. These tolerances directly influence surface quality. According to a study by the National Institute of Standards and Technology, a tolerance deviation of just 0.01 mm can lead to significant variations in surface finish. Achieving the desired surface finish often involves balancing speed and accuracy.
The right machining parameters play a crucial role. A common challenge is selecting the appropriate cutting speed. Too high a speed may cause tool wear, negatively impacting the surface finish. Conversely, slower speeds can lead to a rougher surface if the tooling is not optimally aligned. Research indicates that maintaining a feed rate below 0.1 mm/rev can improve surface quality while still enhancing productivity. This balance is crucial for manufacturers striving for lower defect rates.
Despite advancements, imperfections persist. Variability in material properties can lead to unforeseen issues. Even with precise tolerances, unexpected factors, like temperature fluctuations, can degrade surface quality. Continuous monitoring and adjustments are essential. Implementing a feedback loop can help detect deviations early. This proactive approach ensures that manufacturing processes remain in control, ultimately achieving a better final product.
| Parameter | Description | Impact on Surface Finish | Recommended Action |
|---|---|---|---|
| Tool Material | Type of material used for the cutting tool | Affects wear resistance and cutting efficiency | Use high-quality carbide tools |
| Cutting Speed | Speed at which the tool engages the material | Higher speeds can improve surface finish but may increase tool wear | Optimize cutting speed based on material |
| Feed Rate | Amount of material removed per revolution | Influences surface finish; too high can cause roughness | Reduce feed rate for improved finish |
| Coolant Type | Type of fluid used to cool and lubricate the machining area | Improper coolant can lead to overheating and surface burns | Select appropriate coolant for material |
| Tool Geometry | Shape and angle of the cutting edge | Influences cutting action and finish quality | Use suitable geometry for specific applications |
Post-boring finishing techniques are essential for achieving a smooth surface finish when boring holes. Commonly used methods include honing, grinding, and polishing. Each technique has its advantages and challenges. For instance, honing is great for removing small imperfections, while grinding offers precision for tighter tolerances. According to industry reports, nearly 35% of manufacturers face issues with surface finish after boring, affecting overall product quality.
Honing is particularly useful for achieving a high-quality finish on cylindrical surfaces. It uses abrasive stones to create a fine finish. However, proper alignment and equipment maintenance are crucial. Misalignment can lead to uneven results. Data shows that a significant portion of rough finishes results from insufficient tool wear monitoring.
Honing and grinding can be optimized through various parameters. Consistent coolant flow is vital to maintain temperature and extend tool life. Regular checks on cutting speeds and feeds can also reduce wear. Some manufacturers report a 15% improvement in surface quality with consistent monitoring. Recognizing the need for adjustments in these processes leads to better production outcomes. Accurate measurement tools can help assess surface roughness effectively, ensuring the desired quality is met.
This chart illustrates the surface roughness measurements after applying different boring techniques. The results indicate that polishing offers the smoothest surface finish, while traditional dry boring results in a rougher surface. Enhancements like honing and wet boring significantly improve surface quality compared to standard boring.
: Correct tool selection directly affects surface finish quality. The right tooling can improve surface finish by up to 40%.
Carbide tools are generally preferred over high-speed steel due to their hardness and wear resistance.
Sharper cutting edges reduce friction and heat, leading to smoother finishes. Dull tools increase roughness.
Worn tools can make the finish 30% rougher than specified tolerances. Regular checks are crucial.
Coated tools reduce friction and improve heat resistance, facilitating faster machining without bad surface quality.
Slight deviations in tolerances can cause significant variations in surface finish. Precision is essential.
High speeds can wear tools, negatively affecting finishes. Slower speeds may also lead to rougher surfaces if not aligned.
Common techniques include honing, grinding, and polishing, each with its advantages and challenges.
Misalignment can cause uneven results. Proper setup is vital for achieving desired surface quality.
Implementing regular checks can lead to a 15% improvement in surface quality by detecting deviations early.
When pondering "why is my surface finish rough when boring holes," it's essential to understand several contributing factors. The article outlines that rough surface finishes in boring operations can often stem from inadequate tool selection, where the wrong materials or geometries might lead to poor results. Selecting the right cutting tools is crucial, as they can significantly impact the quality of the finish.
Furthermore, optimal cutting parameters, such as feed rate and speed, play a vital role in achieving smooth boring results. Properly set manufacturing tolerances are also important, as they directly affect surface quality. Finally, the article emphasizes that employing post-boring finishing techniques can enhance surface smoothness, providing a complete approach to tackling rough finishes in boring operations. This comprehensive understanding can help identify and rectify issues related to surface finish in engineering processes.
