1 / 5
 Ricon Tools
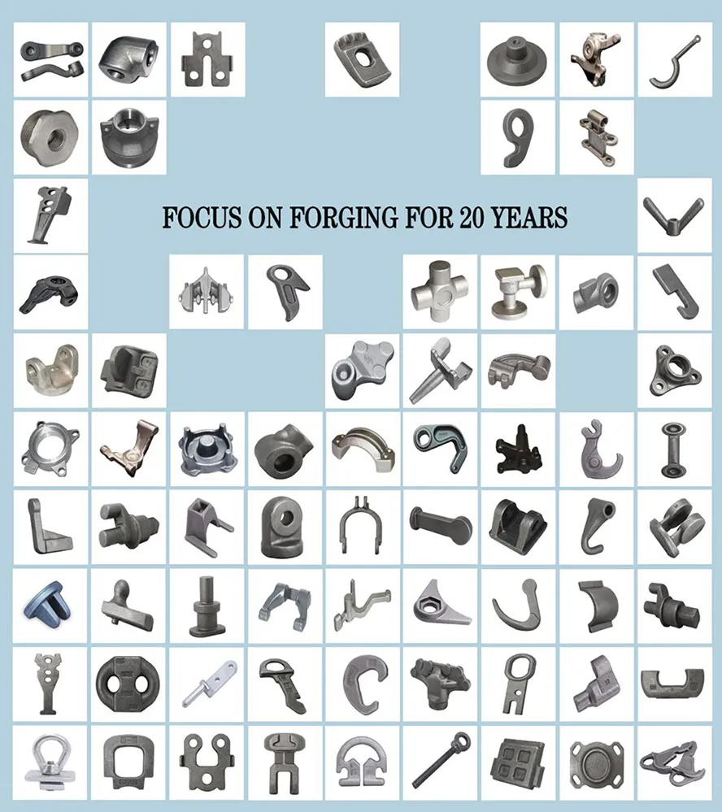
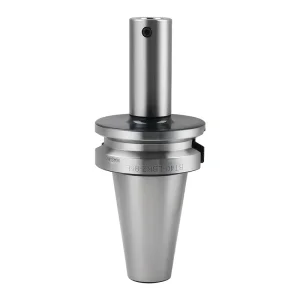
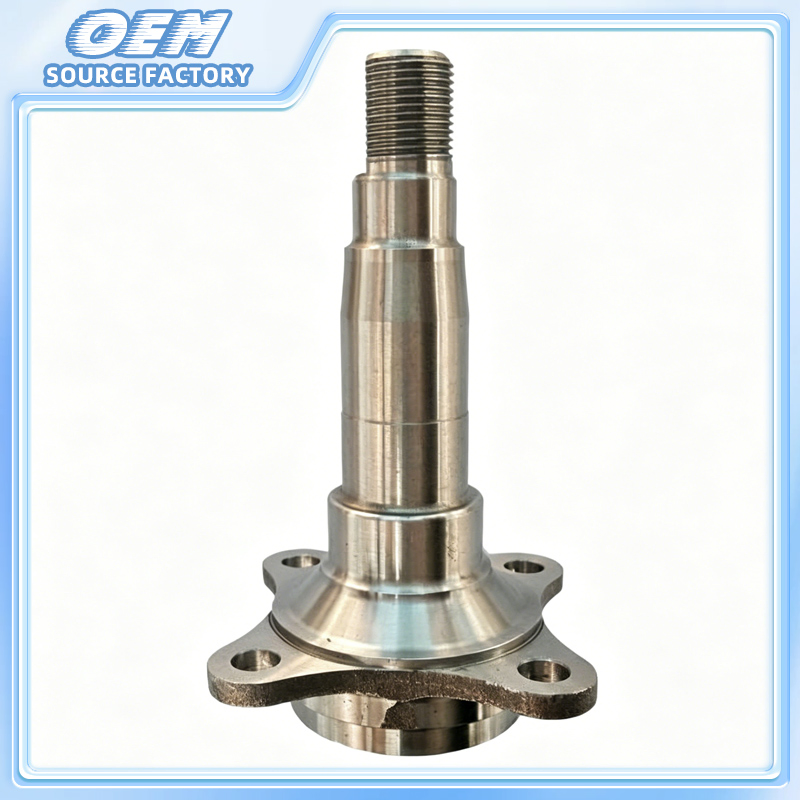
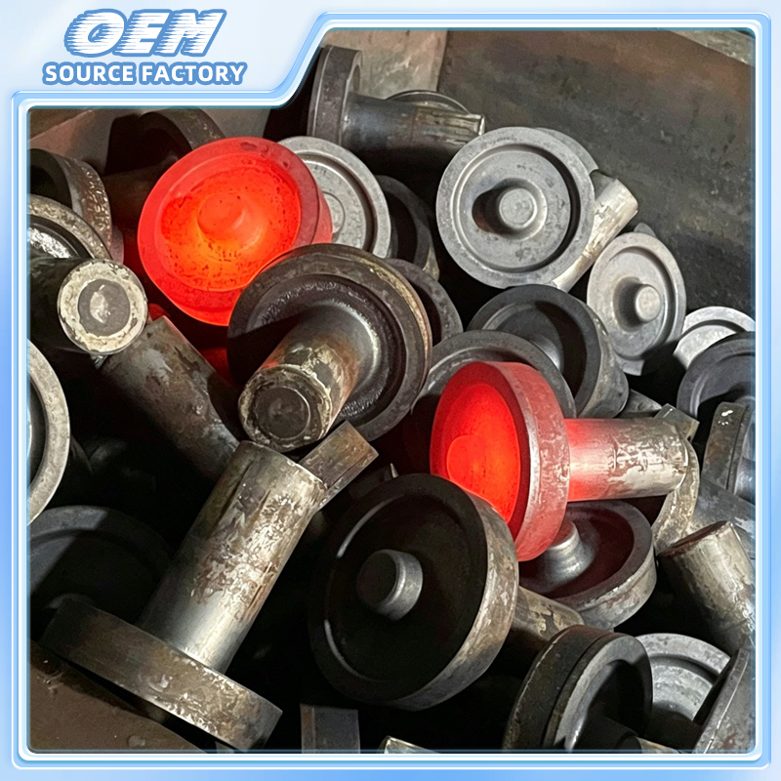
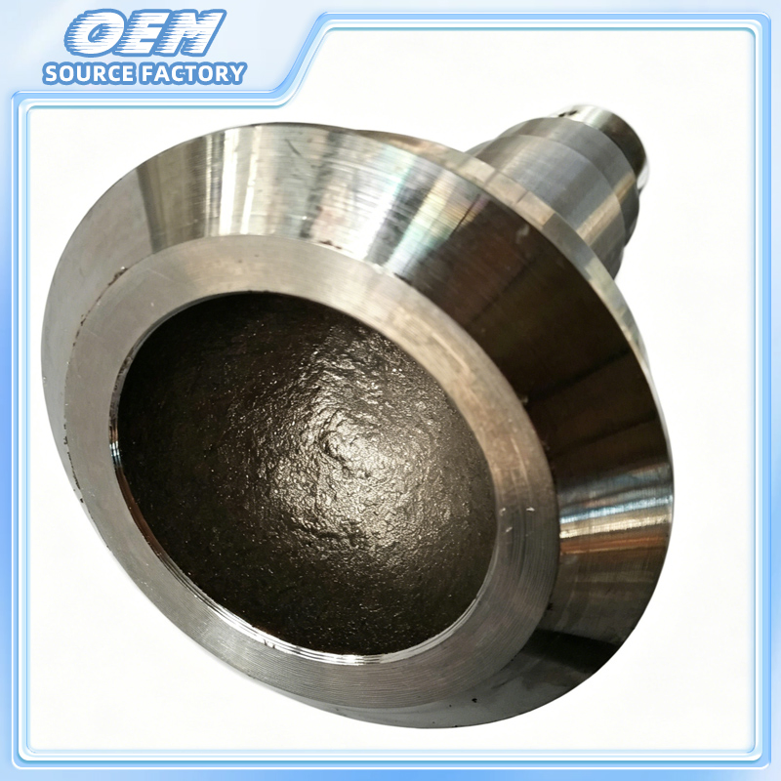
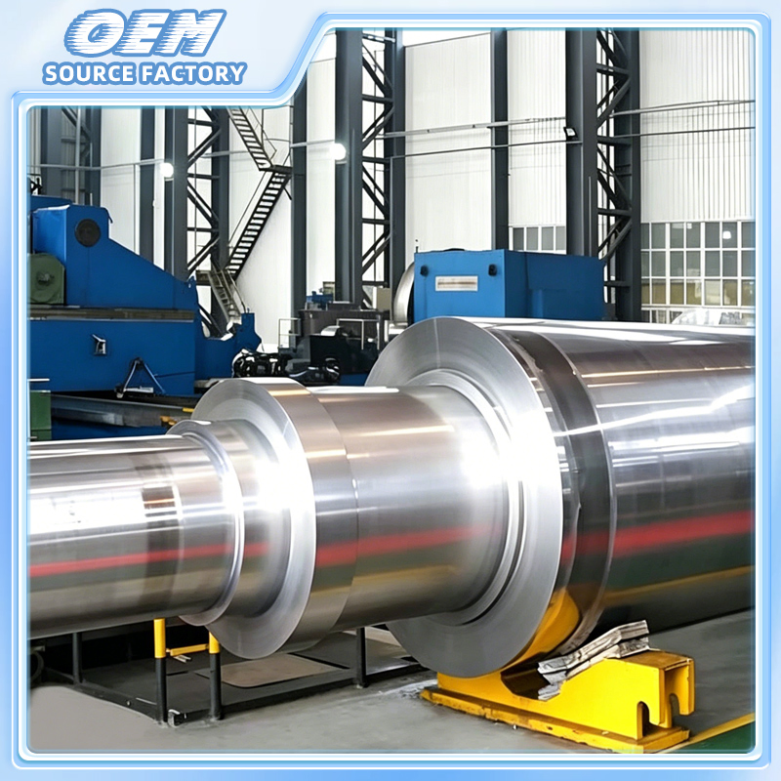
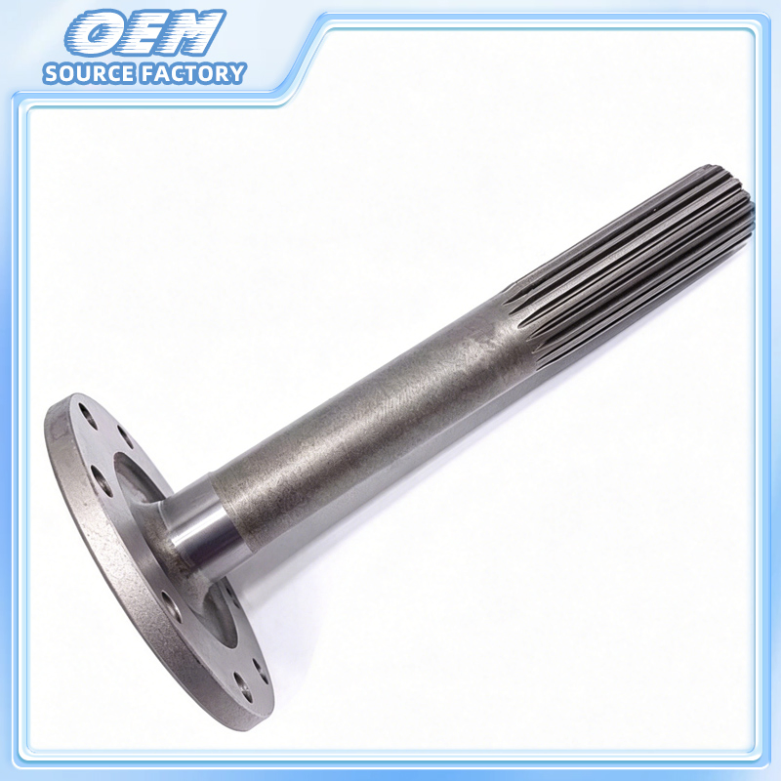
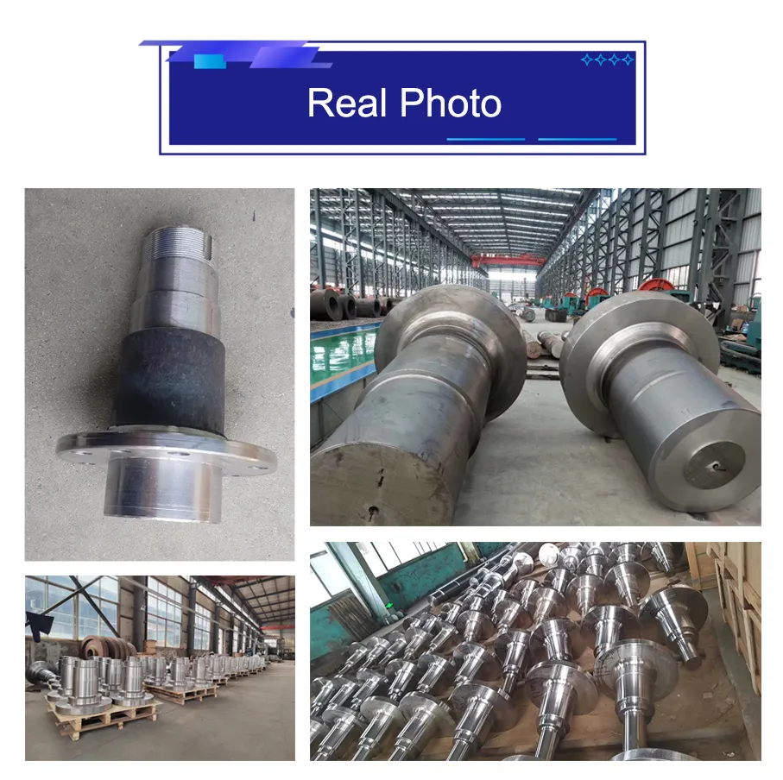
Shaft head used for cranes, transportation, nuclear power, shipbuilding, industry, bridges, aerospace, etc.
| Heat Treatment | Quenching, Annealing, Tempering, Normalizing, Quenching and Tempering |
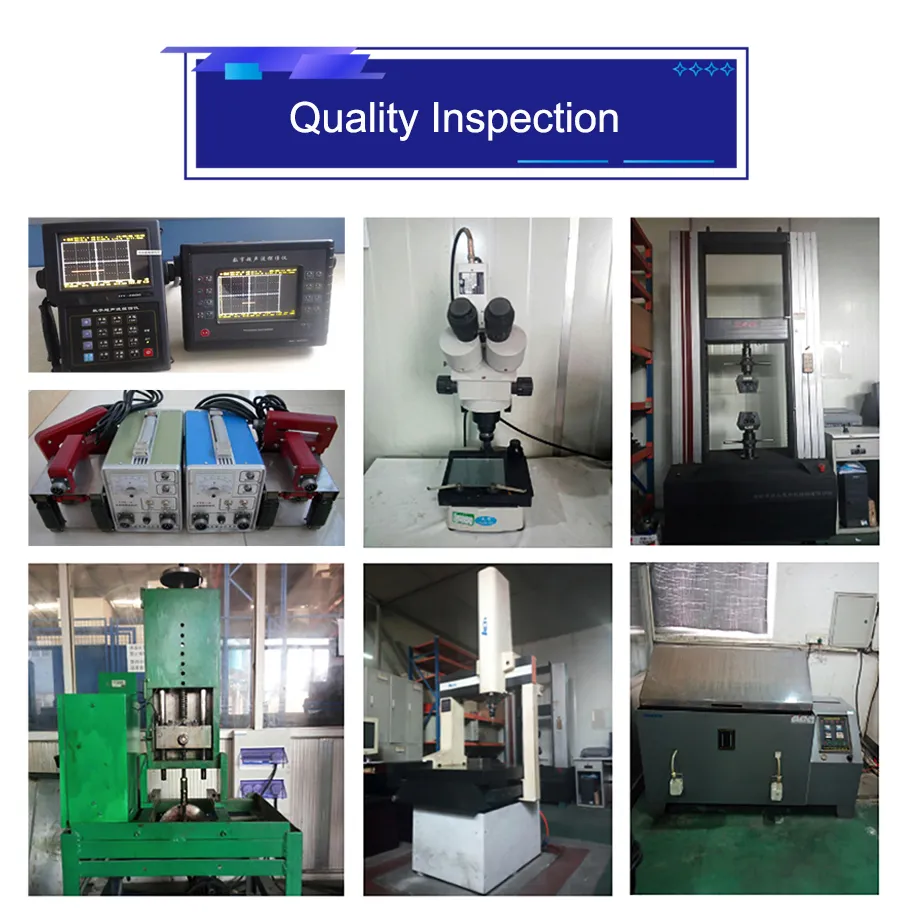
| Testing instrument | Spectrometer, Metallographic microscope, Hardness tester, Tensile testing machine, CMM, Micrometer, Vernier Caliper, Depth Caliper, feeler gauge, Thread Gauge, Height Gauge |
| Roughness | Ra1.6~Ra6.3 |
| Machining Equipment | CNC Center, CNC Machines, Turning, Drilling, Milling, boring machine, Grinding Machines, Wire EDM, Laser Cutting & Welding, Plasma Cutting & Welding, EDM etc. |
| Quality control | Sampling inspection of raw materials and semi-finished products, 100% Inspection of finished products |
| Surface Treatment | Shot Blast, Powder Coating, Polishing, Galvanized, Chrome Plated |
| Lead Time | Normally 30 - 45 Days. |
| Payment Terms | T/T, L/C etc |
| Material Standard | ASTM, AISI, DIN, BS, JIS, GB etc |
| Certification | ISO9001:2008 |
Complete production process and equipment research and development capabilities for ferrous metals forming.
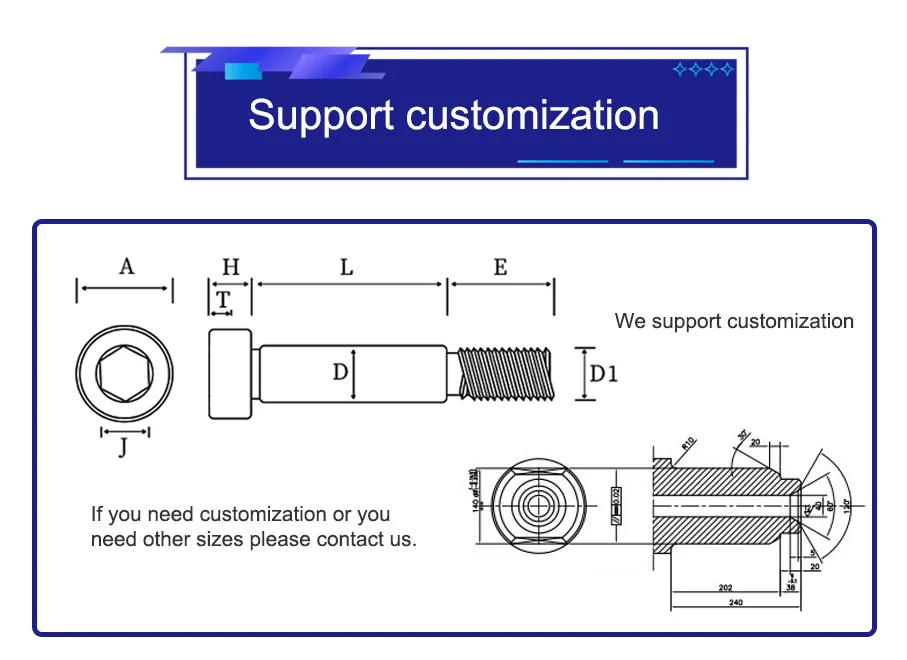
Providing custom and standard manufacturing services with multiple manufacturing process integrations. Quality and delivery of products are fully guaranteed, supported by quick and effective communication.
A unique corporate culture designed to give full play to the potential of individuals and provide strong vitality for sustainable development.
Strict implementation of low-carbon environmental protection, energy-saving, and emission-reduction production, acting as a benchmark enterprise locally.
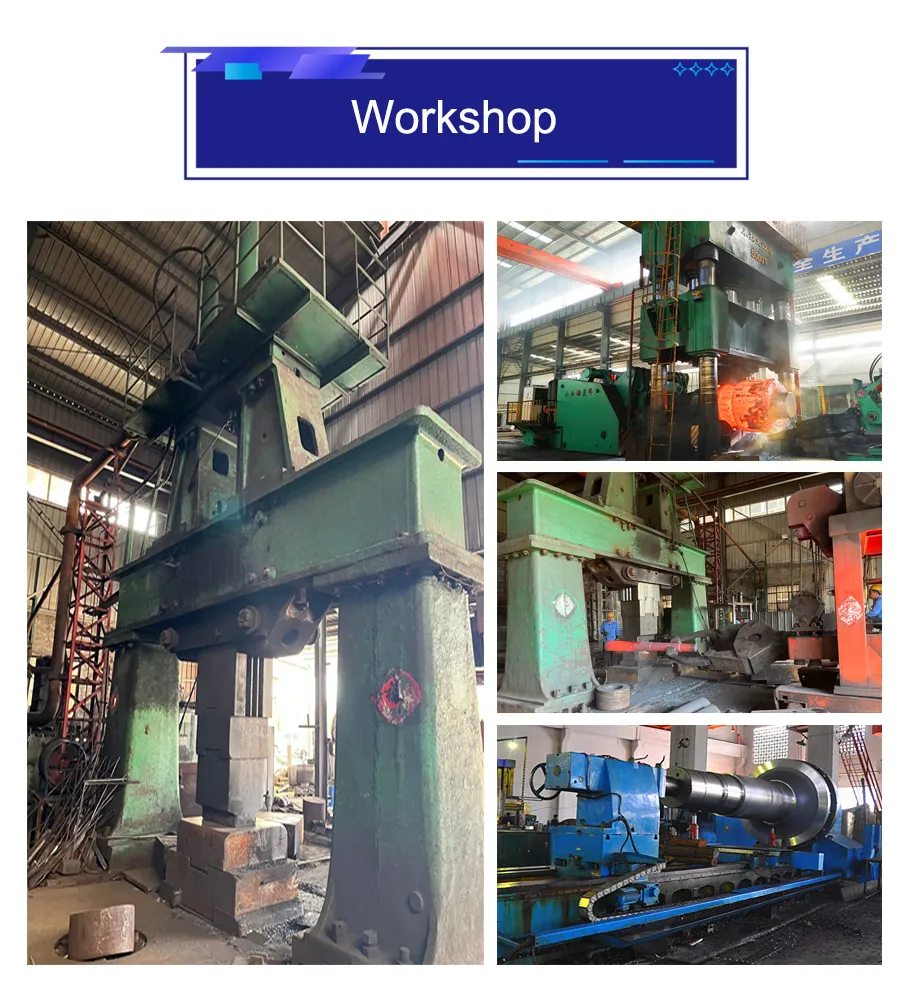
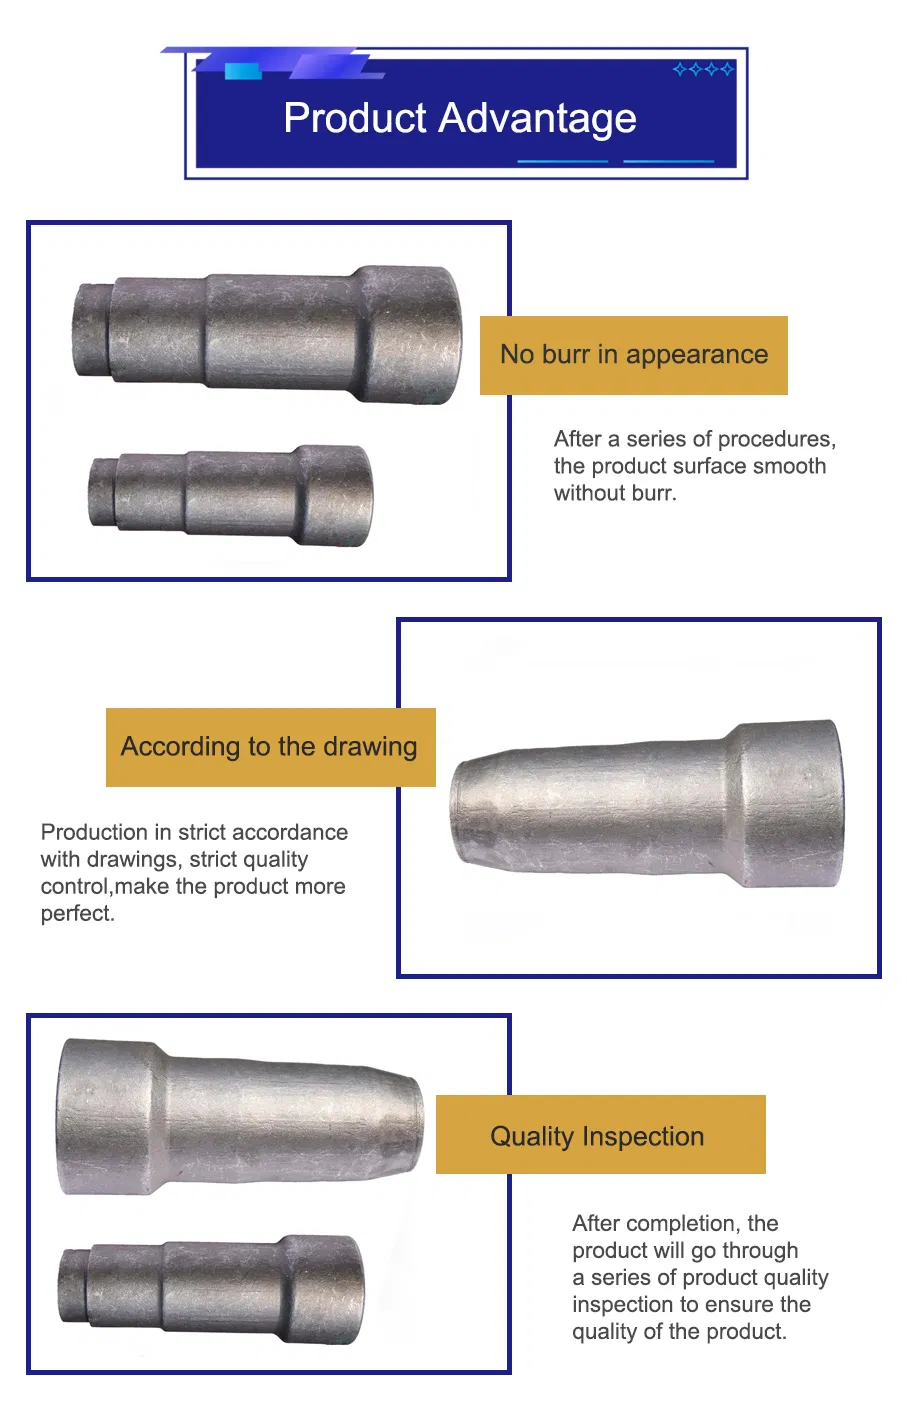
Quality control involves the inspection and control of incoming materials, production processes, and finished products.
Incoming raw materials undergo random sampling analysis by metallographic microscope to ensure chemical composition meets requirements.
During the production process, QC staff conduct timely sampling to verify products are free of defects and to resolve any quality abnormalities.
Magnetic particle flaw detection is implemented on metal parts to detect hidden cracks or other internal defects.
Finished metal parts are proportionally sampled and sent to the laboratory for mechanical performance tests and dimensional measurements, followed by a manual 100% surface quality inspection.
A: We accept T/T (Bank Transfer), Western Union, and L/C. For total amounts under US$500, 100% in advance. For amounts above US$500, 30% in advance, and the balance before shipment.
A: MOQ depends on target specifications and client requirements. We also welcome trial orders before entering full mass production.
A: The production timeline varies depending on product dimensions, technical requirements, and overall order quantity. We adjust our production scheduling to align with customer timelines.
A: Yes. We offer a comprehensive production schedule and send weekly progress reports complete with digital images and video updates of the machining progress.
A: We offer a comprehensive 2-year warranty against manufacturing defects in materials and workmanship. This covers issues like weld failure, coating defects, or component breakage under normal operating conditions.