Ricon Tools Ricon Tools

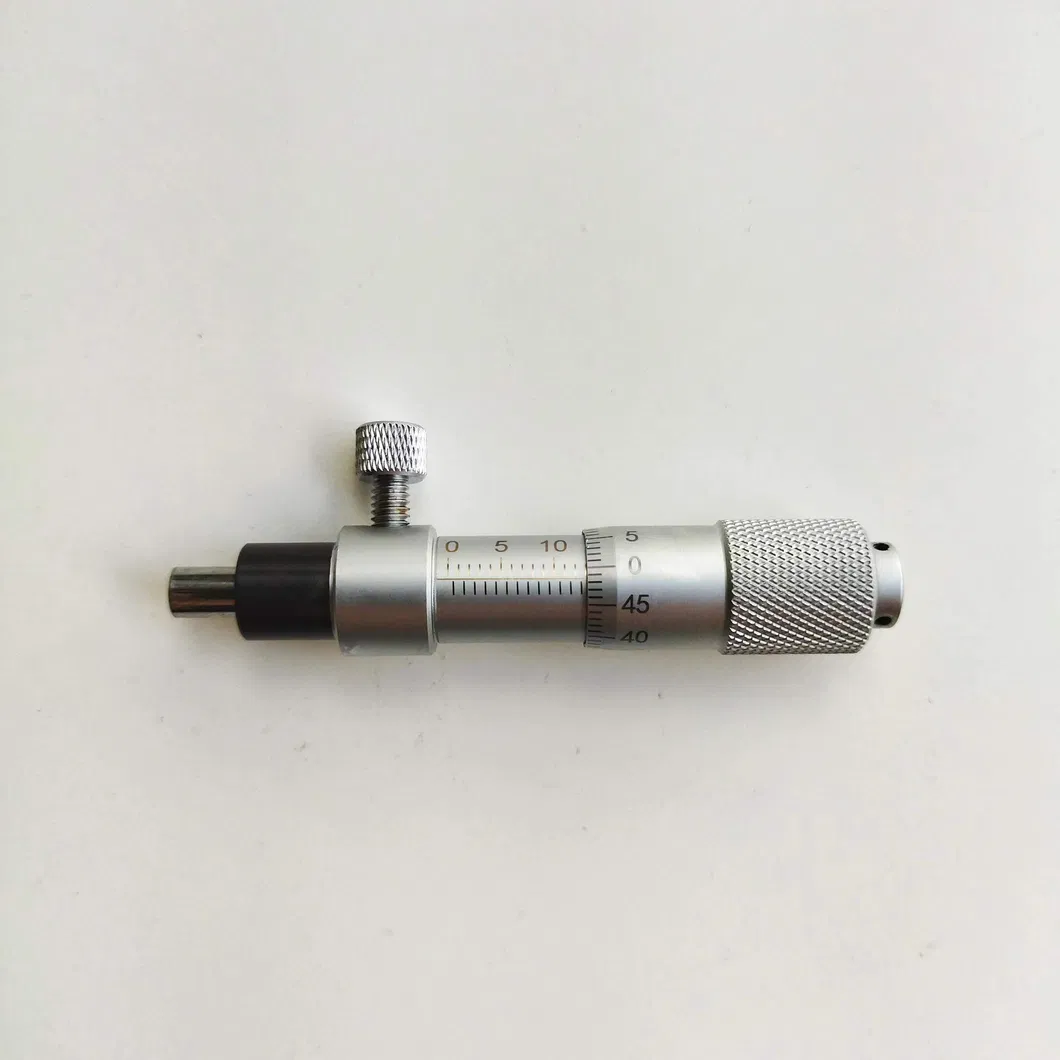
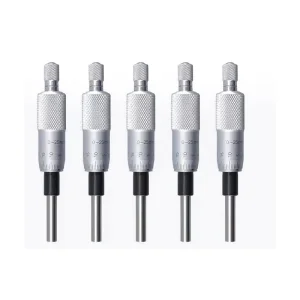
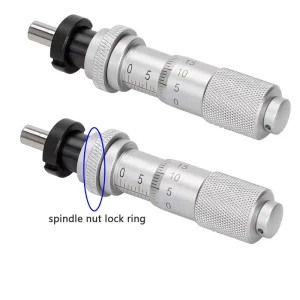
0-6.5mm 13mm 25mm Side Locking Screw Type Micrometer Heads

Customization: Available
Type: Micrometer
Material: Aluminum Alloy

Product Description

Overview
Product Description
Detailed Photos
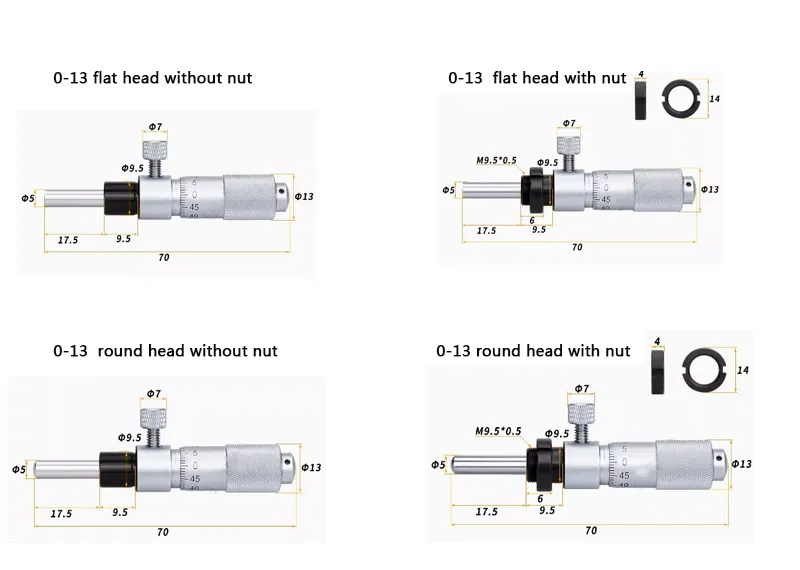
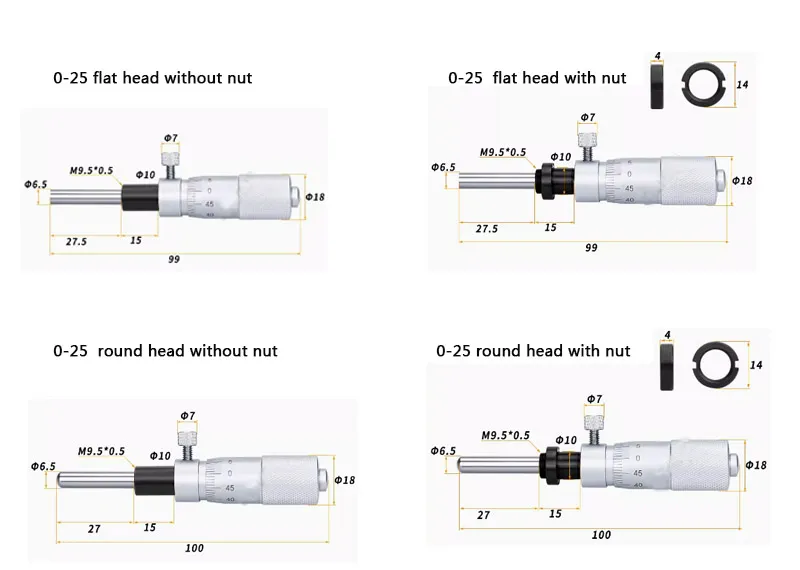
Product Parameters
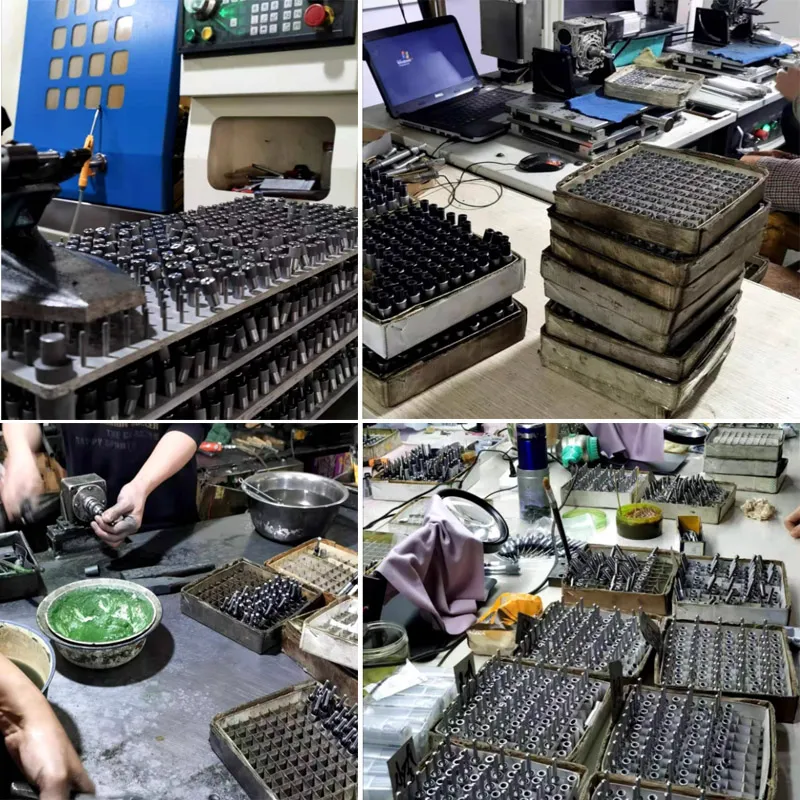
Our Factory
Overview

Basic Info.

Model NO.0-13mm
Measurement ObjectOutside Diameter
Resolution0.01mm
Precision0.01mm
Measure MethodManual
AccuracyA
Precision Measuring DevicePrecision Measuring Device
CustomizedCustomized
Product NameMicrometer Heads
Product MaterialAlloy
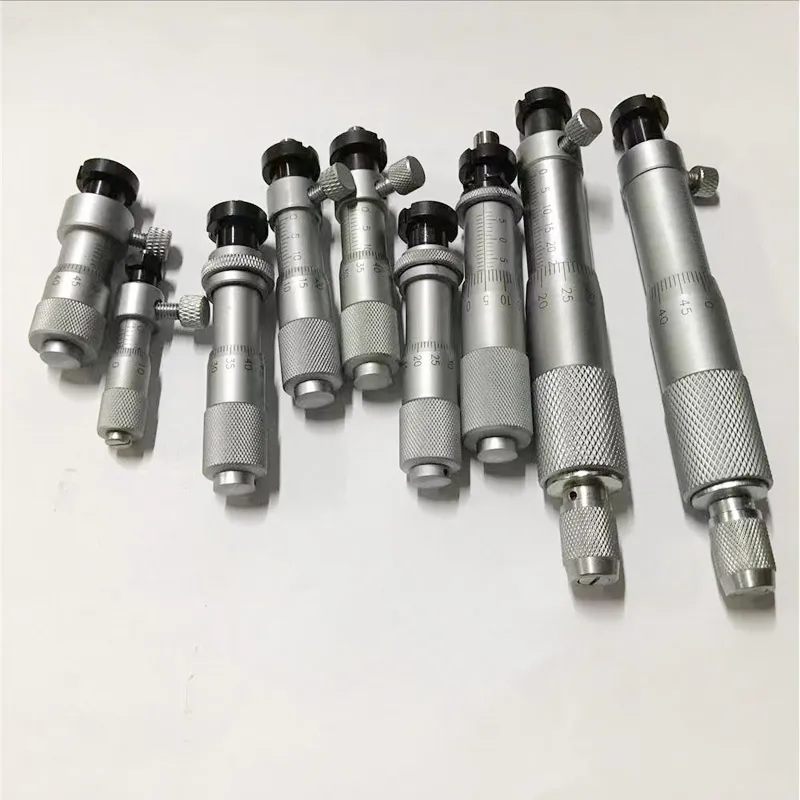
Product Range0-5mm, 0-6.5mm, 0-13mm, 0-15mm, 0-25mm, 0-50mm.
Product Resolution0.001mm.
Resolution(Inch)0.00005"
Measuring FaceHardened Steel (> 60 HRC)
StemPlain
Product Accuracy+/-0.0001"+/-0.002mm
MeasuringMetric and Inch
GraduationMetric 0.01mm,Inch 0.001"
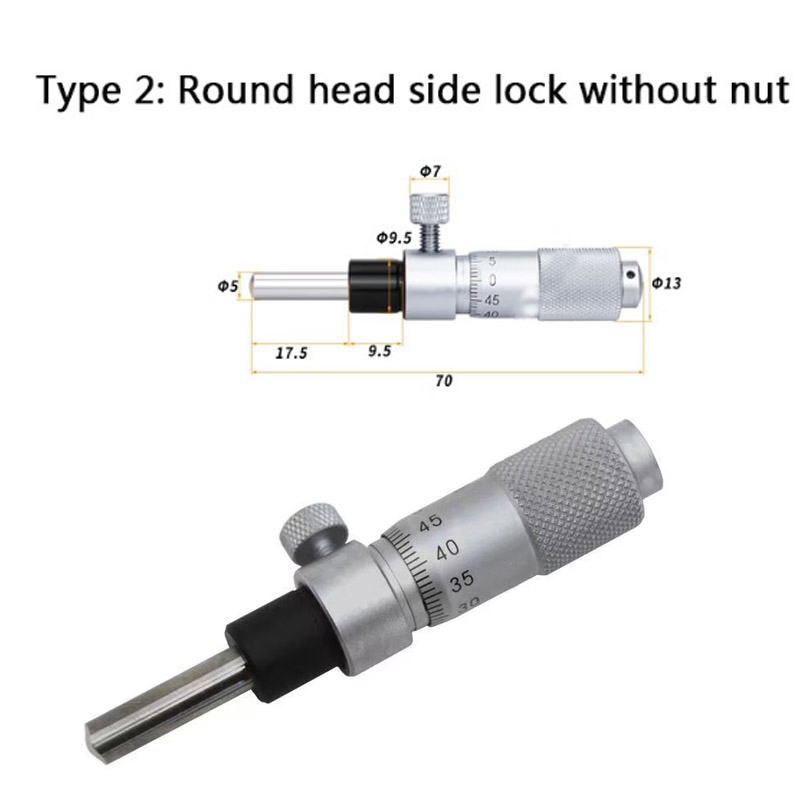
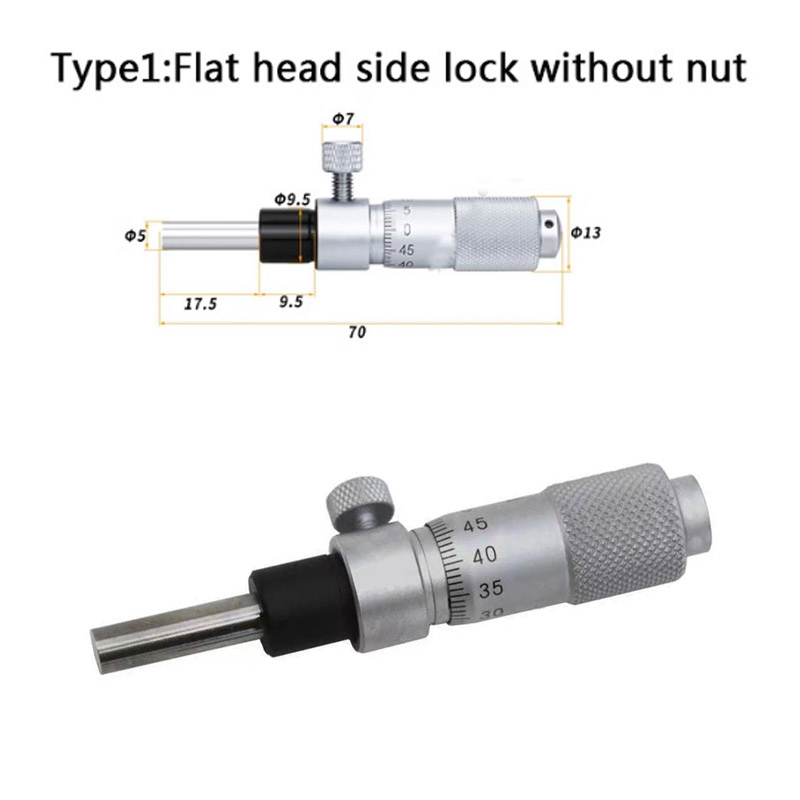
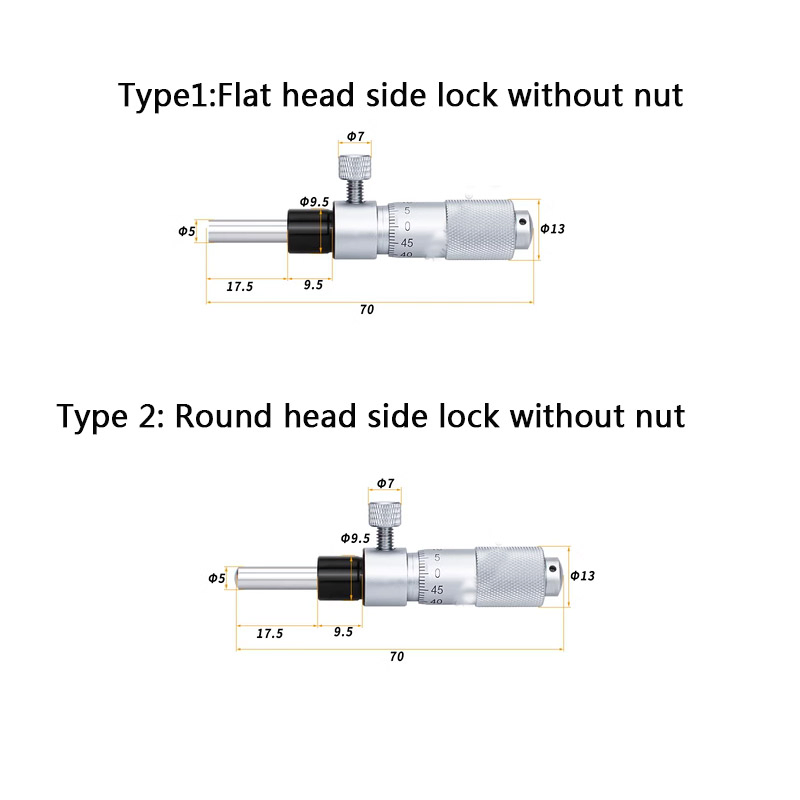
Stem Od9.5 mm
Digital/AnalogAnalog
Maximum Perissible Error J Mpe2 Um
Spindle EndSpherical (Sr4)
Spindle Pitch0,5 mm
Transport PackagePaper Box
TrademarkWF
OriginJiangsu, China (Mainland)
Production Capacity1000/Month

Packaging & Delivery

Package Size10.00cm * 10.00cm * 10.00cm
Package Gross Weight0.500kg
Lead Time 7 days (1 - 1 Pieces)
To be negotiated ( > 1 Pieces)
Product Description
Essential details:
  • Digital/Analog : Analog
  • Inch-Metric: Metric
  • Range: 0 - 13 mm
  • Graduation: 0.01 mm
  • Maximum Perissible Error J MPE: +2 um
  • Spindle end: Spherical (SR4)
  • Spindle pitch: 0,5 mm
  • Stem φ: 9.5 mm
  • Stem: Plain
  • Measuring face: Hardened steel (> 60 HRC)
  • Mass: 40 g
Regular size parameters
  • Model Number: 0-50mm Micrometer Heads.
  • Resolution: 0.001mm.
  • Resolution(inch): 0.00005".
  • Range: 0-5mm, 0-6.5mm, 0-13mm, 0-15mm, 0-25mm, 0-50mm.
  • Customized support: OEM.
  • Measuring Face: Carbide tipped.
  • Frame: Sprayed.
  • Accuracy: +/-0.0001" +/-0.002mm.
  • Measuring: Metric and inch.
  • Graduation: metric 0.01mm, inch 0.001"
  • Carbide tips
  • Rachet stop
  • Packed in plastic box
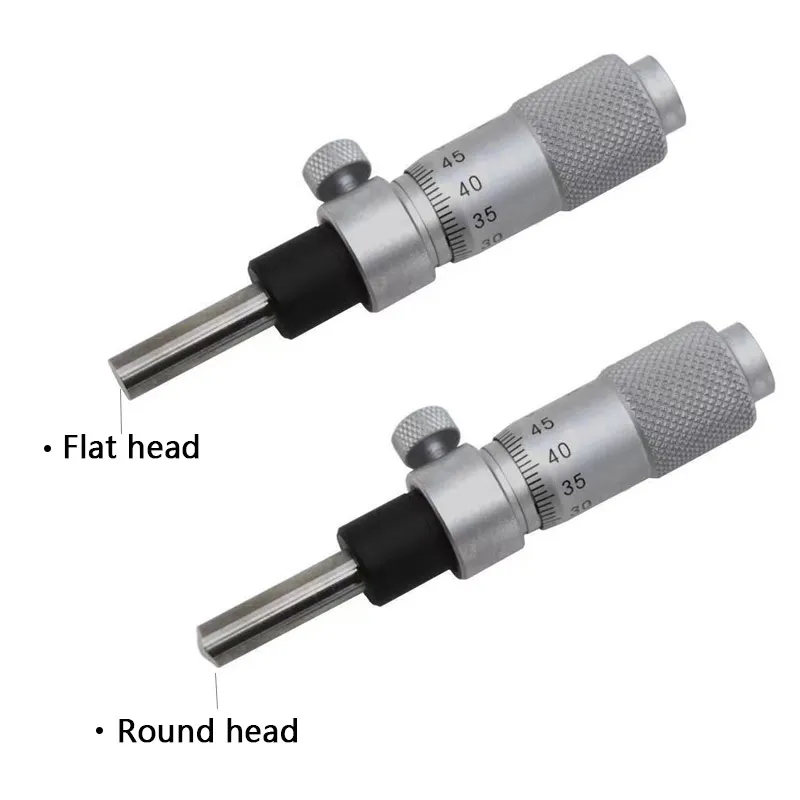
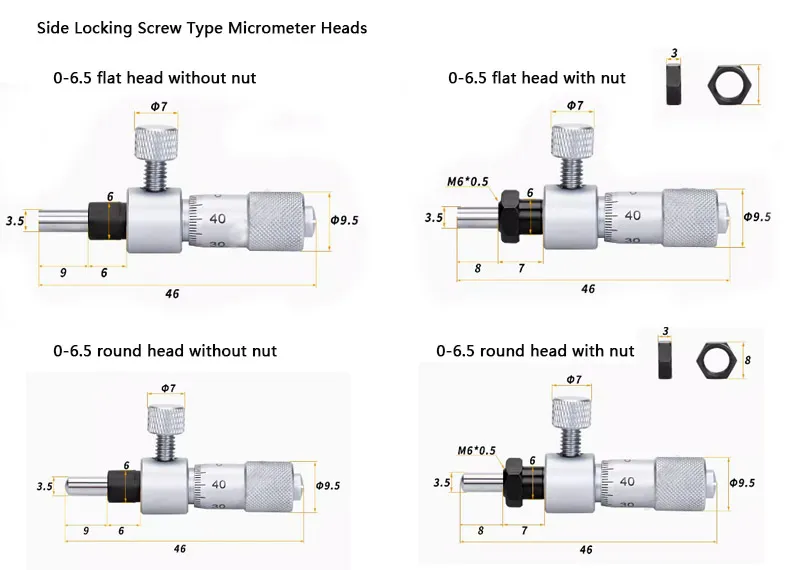
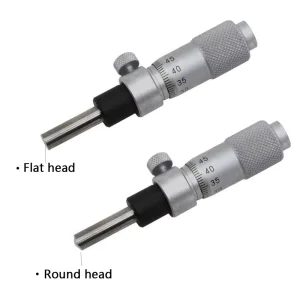
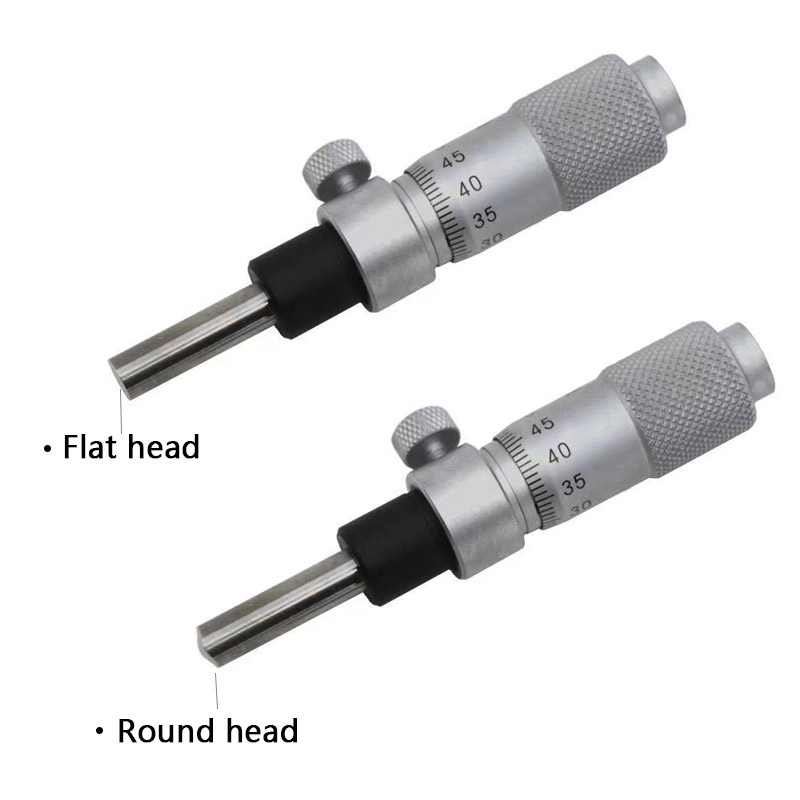
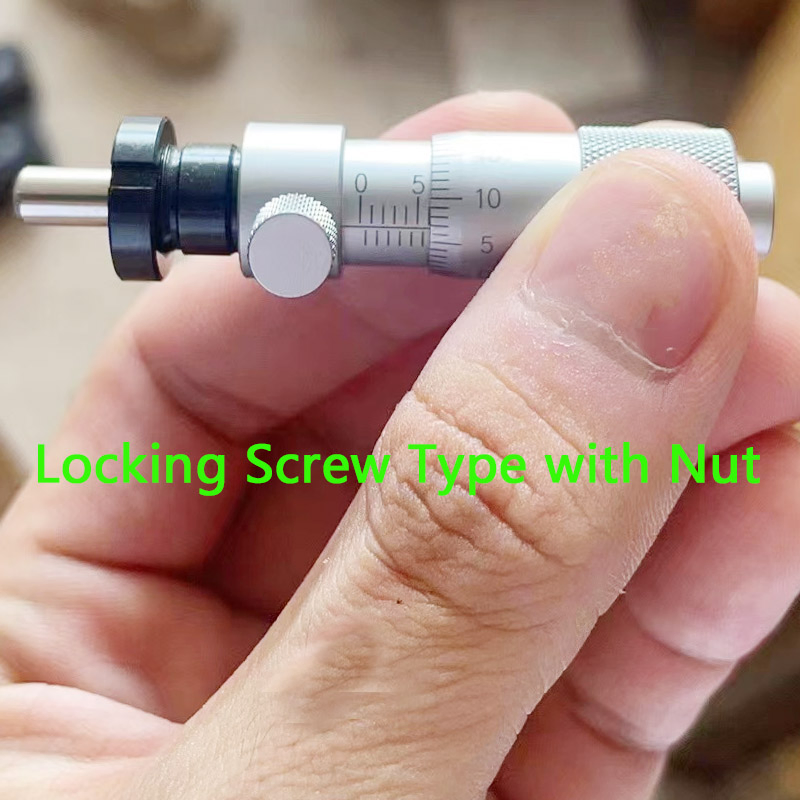
  • Type: Plain, flat tip / Plain, spherical tip / With clamp nut, flat tip / With clamp nut, spherical tip.
Model.No Range(mm) Reading(mm)
1 0-6.5 0.01
2 0-13
3 0-25
4 0-50
Detailed Photos
Product Parameters
Our Factory
Frequently Asked Questions
What measuring ranges are available for these micrometer heads?
We offer a wide selection of measuring ranges to suit various precision applications, including 0-5mm, 0-6.5mm, 0-13mm, 0-15mm, 0-25mm, and 0-50mm.
What are the accuracy and resolution specifications?
These micrometer heads feature a metric resolution of 0.01mm (and up to 0.001mm on select configurations) and an imperial resolution of 0.00005". The product accuracy is rating at +/-0.0001" (+/-0.002mm).
What material is used for the measuring face?
The measuring faces are manufactured using premium hardened steel with a hardness rating of greater than 60 HRC, and they are carbide-tipped to ensure maximum wear resistance and lifespan.
Are these micrometer heads compatible with metric and imperial units?
Yes, our micrometer heads support measurement systems for both Metric and Inch units. The graduation is marked at Metric 0.01mm and Inch 0.001".
What is the standard packaging and lead time for shipments?
The standard transport package is a secure paper box or plastic case. The typical lead time is 7 days for small orders (1 piece), whereas larger orders can be negotiated based on production capacity.

Related Products