1 / 5
 Ricon Tools
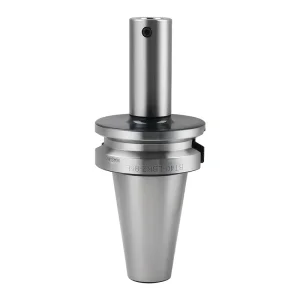
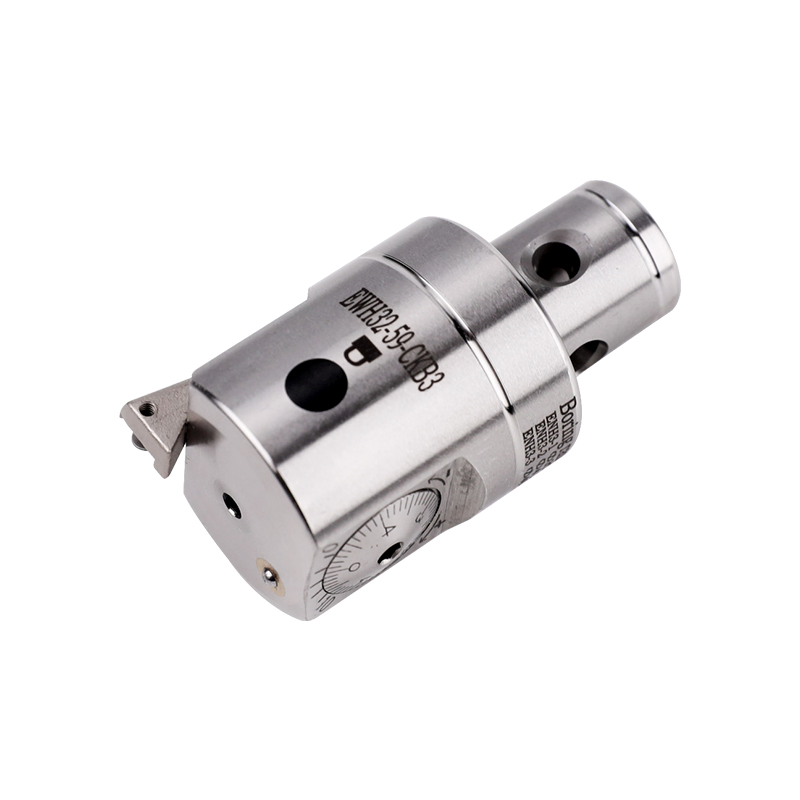
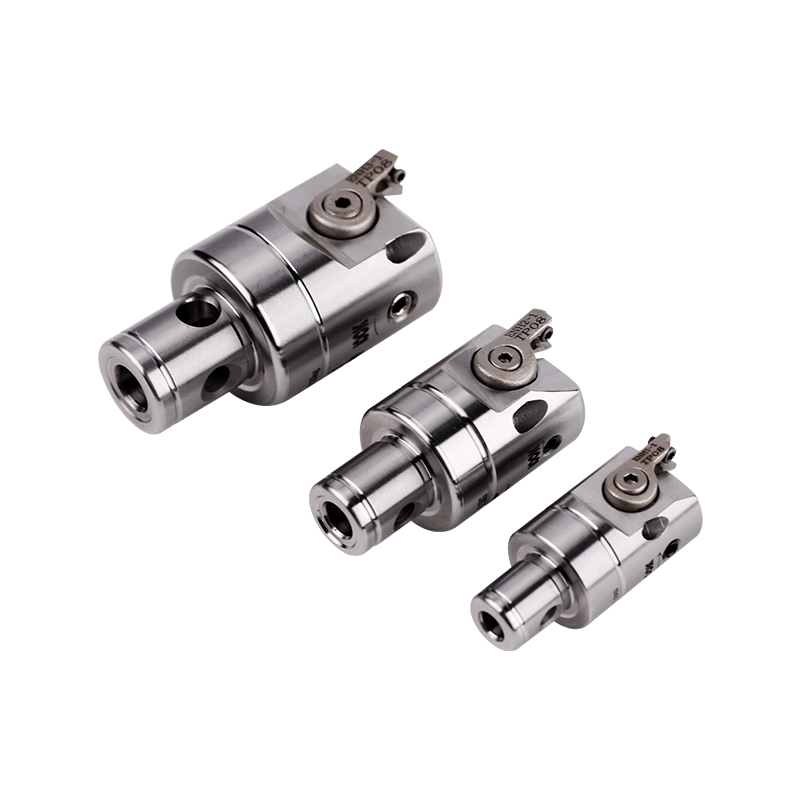
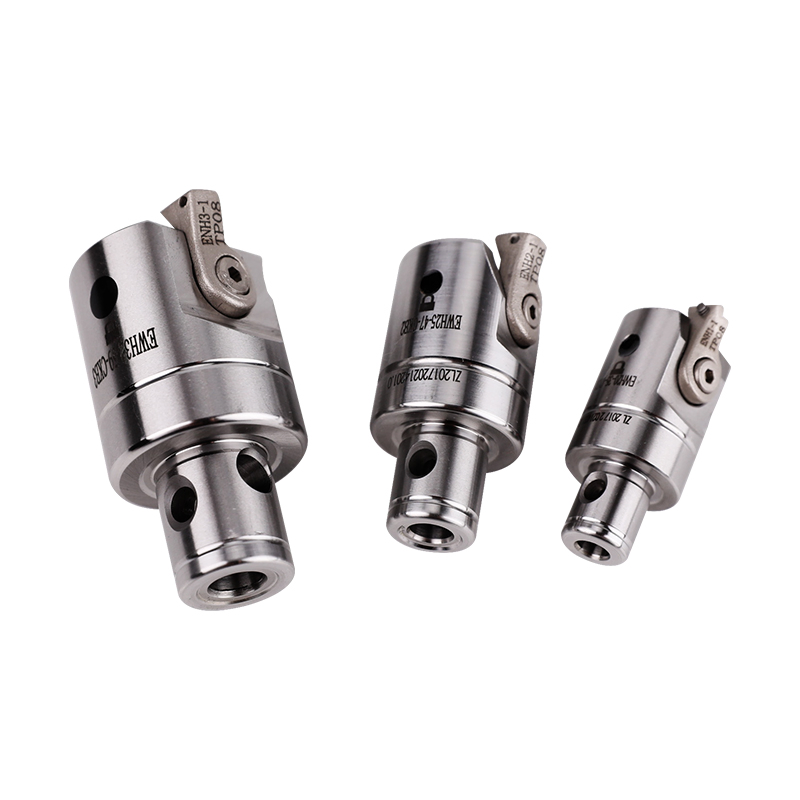
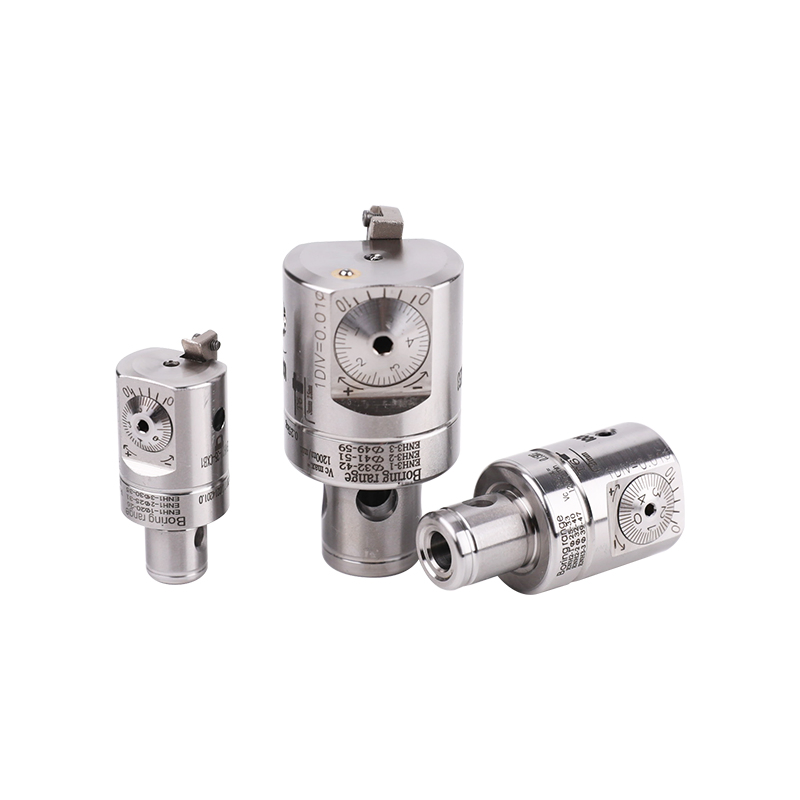
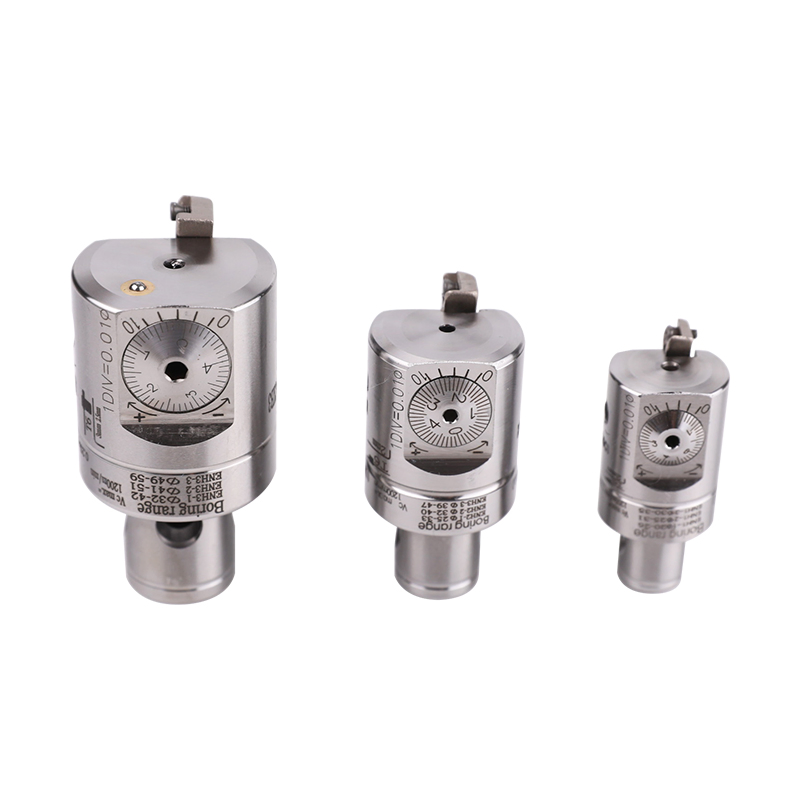
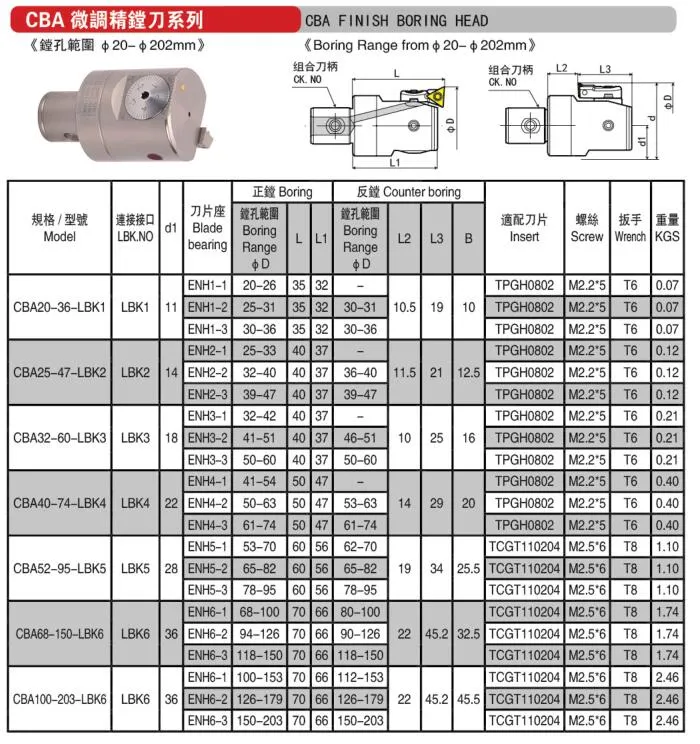
| Product Name | Boring Head |
| Material | Stainless Steel |
| Boring Range | 20mm-202mm |
| Inset Holder | ENH Inserts |
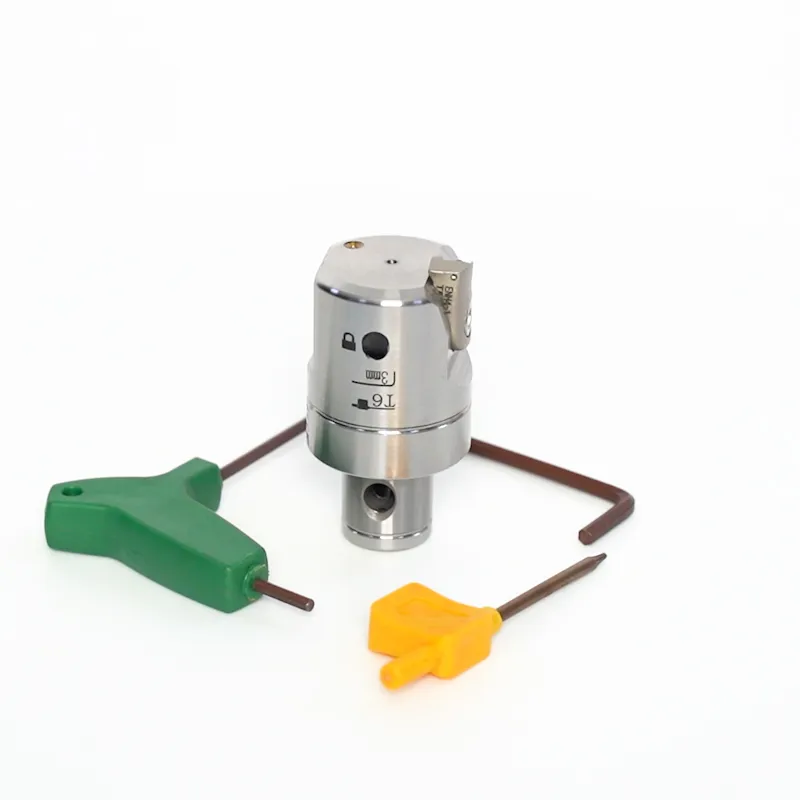
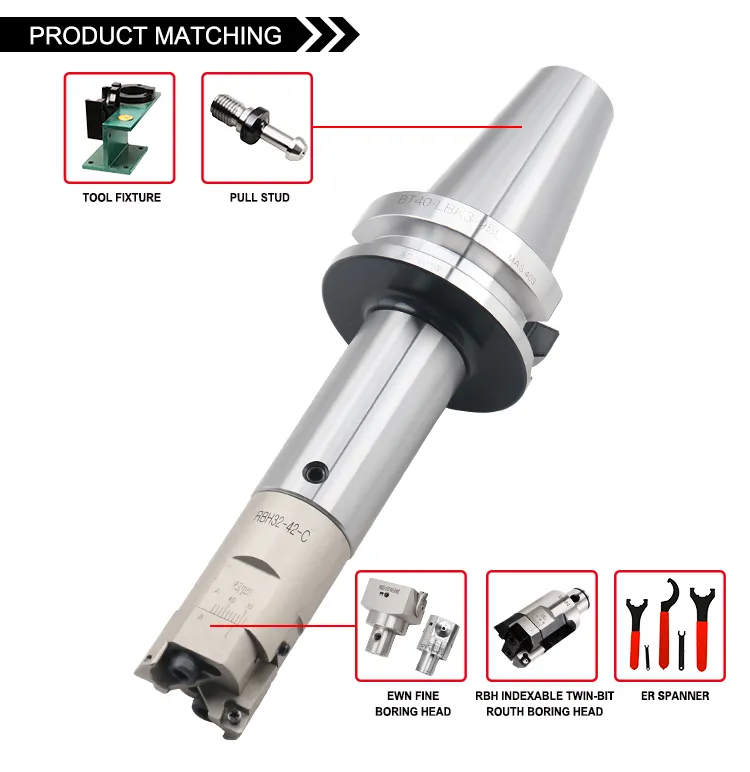
Since the introduction of numerical control (CNC) technology, digital display technology has been used extensively on CNC machine tools and coordinate measuring machines. In addition, digital display micrometers, digital display calipers and other digital display gauges have also been widely used. However, the application of digital display technology on precision boring tools has been slow, and its constraints are mainly the coolant used in the boring process and the high-speed rotation of the boring head.
In the past, great care had to be taken when boring on a machining center to avoid splashing coolant into the electronics of the head's digital display unit. Today, new boring tools with an internal cooling design are a better solution to this problem. Since the coolant can be directed to the cutting area through a channel inside the tool, the coolant is completely isolated from the boring head display. In addition, the new CNC boring tool is sealed on the outside to prevent the coolant from coming into contact with the electronic components in the digital display.
In high-speed boring operations, the high speed rotation of the boring head, centrifugal force and the unbalance of the head itself can cause large vibrations that can damage the sensitive digital display unit. The new boring head uses a built-in balancing mechanism to reduce or eliminate harmful vibration during high speed boring. The precision boring head with digital readout has been designed for high-speed boring at speeds up to 16,000 r/min.
The new heads have a digital display that directly indicates the displacement of the boring slide, rather than having to determine the displacement by the rotation of the tool setting screw. Since the boring bar is mounted directly on the boring slide, the digital display of the head can truly reflect the displacement of the boring tool without the influence of screw clearance errors. This feature of the digital boring head allows for faster and more precise adjustment of the boring diameter and allows for error compensation for machining deviations or tool wear.
Most boring tools require a cut-and-measure operation to determine their set size, where a small portion of the bore being machined is first test bored and then the bore diameter is measured. Often, this means removing the boring tool from the machine and mounting it on a tool setter to fine-tune the size of the boring tool to obtain the correct bore size. This pre-adjustment operation is necessary because it is quite difficult to read and pre-adjust the vernier dials on a common boring head directly on the machine tool, however, this operation can result in oversize bores or damage to the workpiece.
Since it is difficult to predict the tip deviation of a boring tool when it is mounted on the machine, a test-cut-measure operation is required to precondition the tool. With the new easy-to-read digital boring tool, it is possible to fine tune the tool bore diameter directly on the machine spindle. Even if the boring tool must be removed from the machine for bore size adjustment due to the feed limitations of the machine spindle, the new digital boring tool is a faster and more accurate process.
We mainly produce various of CNC tool systems such as CNC tool holders, live centers, spring collets, boring heads, milling chucks, drill chucks, pull studs and other machine accessories.
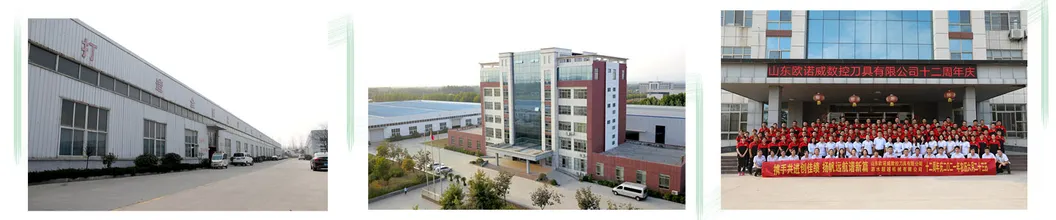
Our Mission:
Making CNC machining more efficient; Manufacturing wonderful Chinese CNC tools.
Our Sense of Value:
Customers first, staffs second, shareholders third. Market oriented and customer centric. Charity begins at home, but should not end there. Treat suppliers as brothers and seek mutual benefit. Stick to innovation and sustainable development. Teamwork and share duties and benefits.
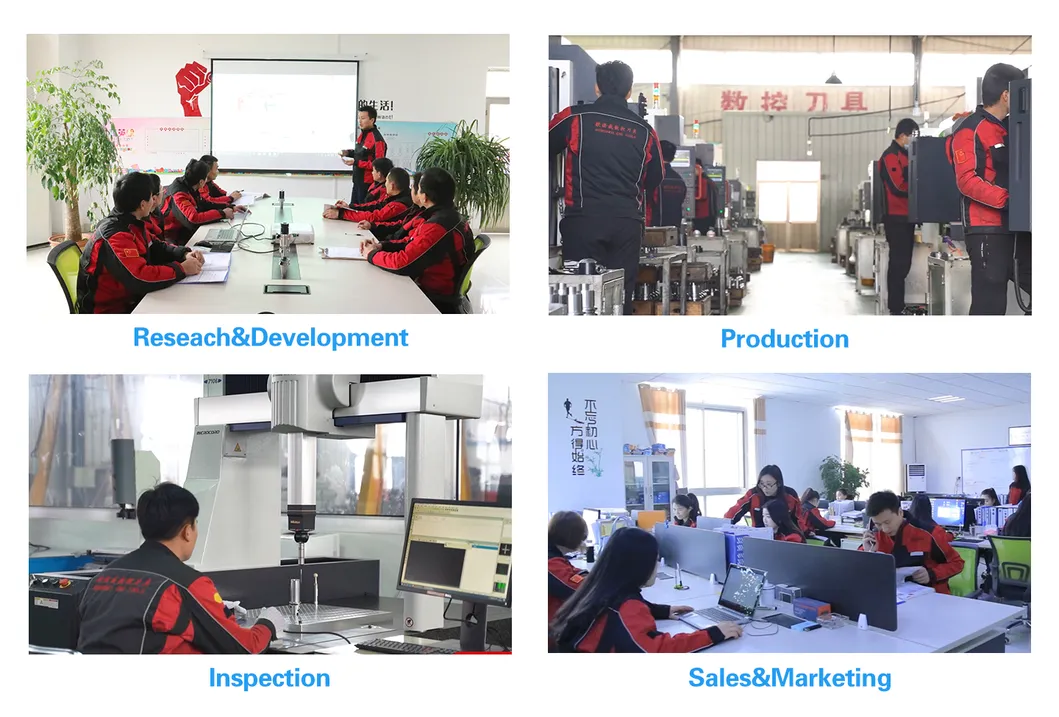
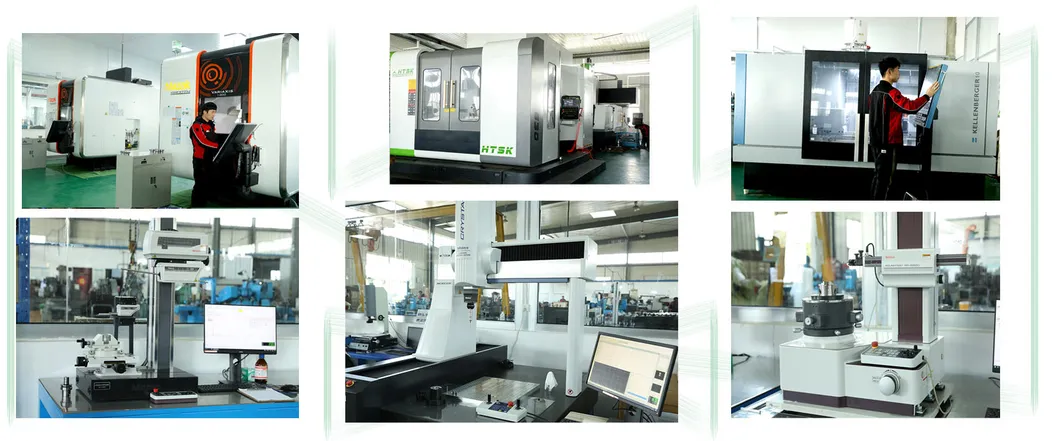
We have more than 150 sets of production equipment and testing equipment, such as Japanese Mazak CNC lathes, Mazak five-axis machining centres, Swiss Klingberg CNC compound grinding machines, Japanese Mitutoyo three coordinates, cylindricity meters, contouring meters and German Daibo toolholder inspection tools.
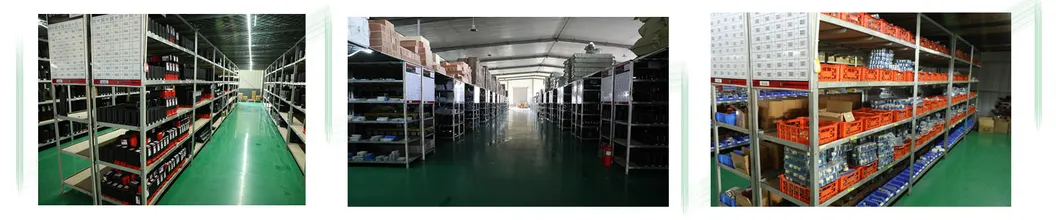
The warehouse area accounts for 5,000 square meters. The standing stock reaches more than 50 million yuan. The model involves more than 10,000 kinds, with complete specifications. We cooperate with all major express logistics companies at home and abroad, which can provide consumers with a convenient and efficient one-stop purchasing experience.
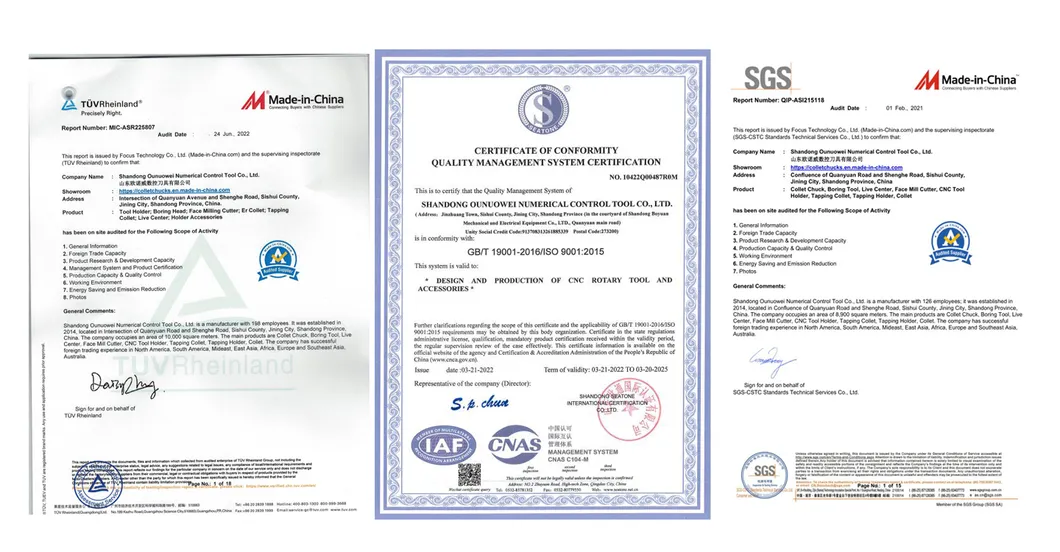
Our products have successfully passed ISO9001 quality system certification, SGS Certification, and TUV certification.
We are a manufacturer, and we also have our own trading company. With a professional R&D and sales team, we can provide you with the best quality goods and the perfect service.
Yes, we can. We can also make and supply the goods according to your delivered samples or drawings.
Our company has a highly professional team and advanced production lines to ensure precision and quality.
Our products stand out for their exceptionally high quality, reliability, and highly competitive pricing.
Yes, we provide excellent, comprehensive after-sales support and guarantee fast and efficient delivery.
We strictly follow our detailed QC manual and perform 100% inspections on all data points of our products.